
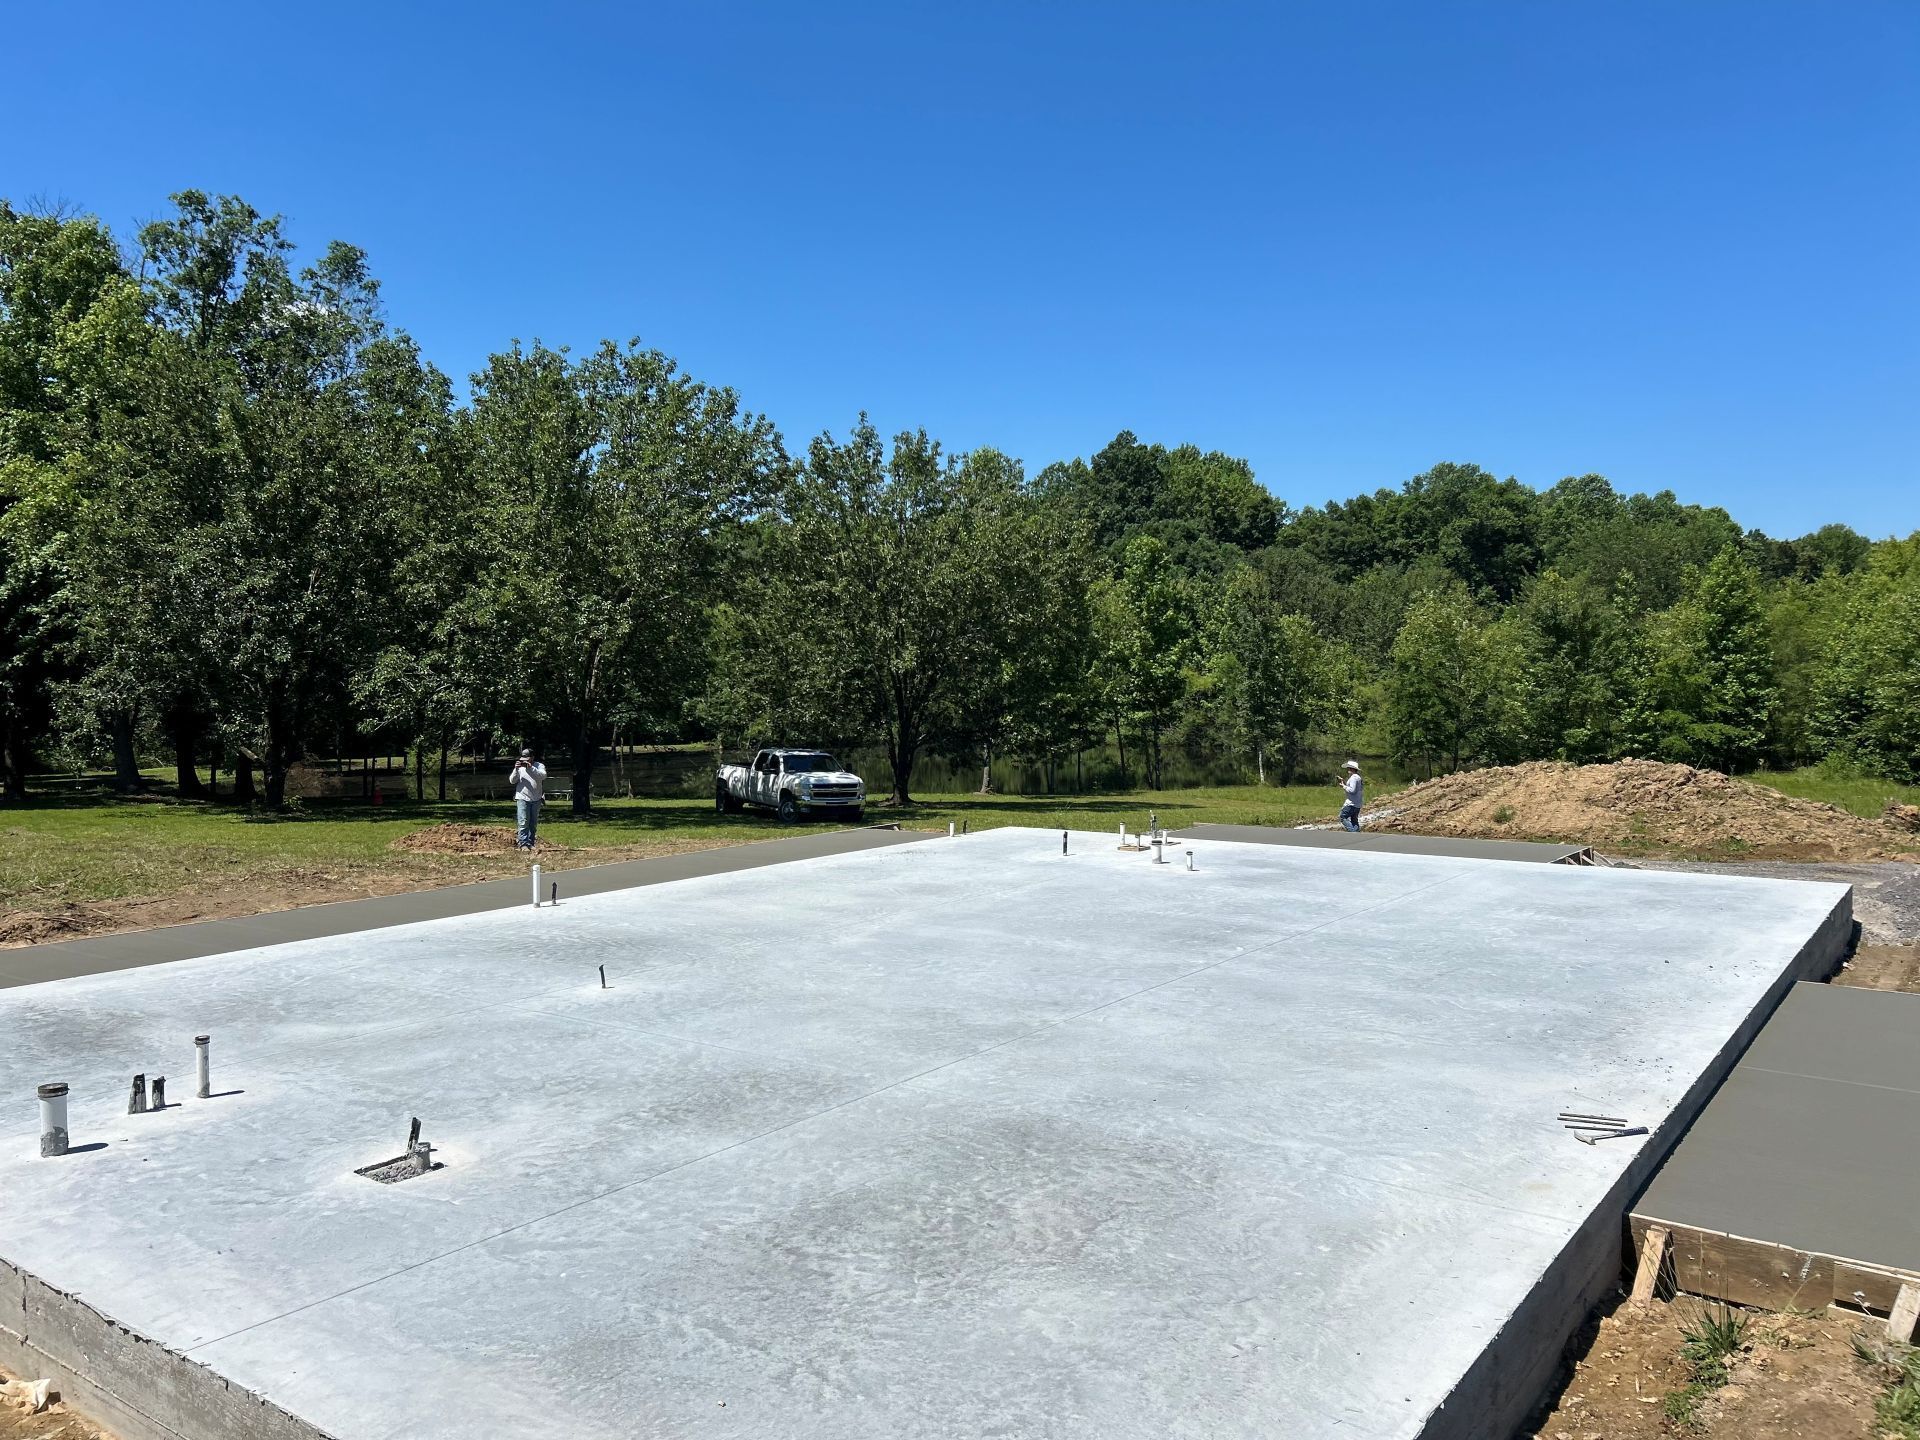
Stable Concrete Slabs for Outdoor Structures
Concrete Slabs in the Tullahoma area for that require level, durable support
Building construction begins with proper slab work that provides the stable base that supports structures, equipment, and vehicles without settling or developing uneven surfaces over time. Local Concrete Services installs slabs throughout Tullahoma, Shelbyville, Winchester, and surrounding areas, sized and reinforced according to what they'll support, whether you need a garage floor that handles daily vehicle use or for a workshop that supports heavy machinery and storage loads.
Slab installation requires site preparation that addresses drainage patterns and soil stability, followed by formwork that establishes accurate dimensions and elevation. Reinforcement type and placement depend on expected loads and slab dimensions, while concrete thickness varies from four inches for light-duty applications to six or more inches for garages and equipment pads.
Request a free estimate that accounts for your project's specific size requirements and intended use.
What Changes After Slab Installation
The process involves excavating to proper depth, installing compacted gravel base that prevents settling, and placing reinforcement that handles tensile stress. Forms establish slab perimeter and elevation, ensuring proper slope for drainage when needed. Quality materials and professional finishing techniques produce smooth, level surfaces that meet building code requirements for structural applications.
Slabs installed with correct thickness and reinforcement support intended loads without cracking under stress, and control joints direct any minor cracking into planned locations rather than random patterns that compromise structural integrity.
Slab specifications change based on what you're building—a basic storage shed requires minimal thickness and simple reinforcement, while a garage housing multiple vehicles needs thicker concrete with heavier reinforcement and possibly vapor barriers beneath to control moisture transmission. Site conditions also affect design; sloped lots require more extensive excavation and base preparation than level ground, and poor soil conditions may need additional stabilization before concrete placement.
What Property Owners Usually Ask
Slab projects raise practical questions about specifications and construction requirements before work begins.
What thickness does a garage slab require?
Most residential garage slabs need five to six inches of concrete thickness with wire mesh or rebar reinforcement to support vehicle weight and resist cracking from thermal expansion and contraction over years of use.
How does Tennessee clay soil affect slab installation?
Clay soils common around Tullahoma expand when wet and contract when dry, so proper base preparation includes removing unstable topsoil, adding compacted gravel base, and potentially using reinforcement designed to handle ground movement without transferring stress to the slab.
What site preparation happens before concrete placement?
Preparation includes clearing vegetation and debris, excavating to proper depth, grading for drainage, installing and compacting base material, and building forms that establish slab dimensions and elevation before any concrete arrives.
When do slabs need vapor barriers?
Vapor barriers make sense when slabs will support enclosed heated structures or finished floors, preventing ground moisture from transmitting through concrete and causing humidity problems or flooring damage inside the building.
How long before a new slab can support building construction?
Light framing work can begin after a few days once concrete has hardened sufficiently, but full structural load capacity develops over the 28-day curing period, and contractors often wait at least a week before placing heavy equipment or materials on new slabs.
Local Concrete Services customizes slab specifications based on your structure's requirements and site conditions. Call (931) 581-2159 to discuss your foundation needs and receive a detailed project proposal that addresses your specific application.